

Listing by: ONEKEY as distributed by MLS GRID / Listed By: Demerese Duprey, Howard Hanna | Rand Realty - Contact: 845-634-4202
66 Omni Parc Drive Nanuet, NY 10954
Active (18 Days)
$410,000 (USD)
OPEN HOUSE TIMES
-
OPENSun, Jul 261:00 pm - 3:00 pm
-
OPENSun, Jul 261:00 pm - 3:00 pm
Description
MLS #:
1004919
1004919
Taxes
$10,000(2026)
$10,000(2026)
Lot Size
4,356 SQFT
4,356 SQFT
Type
Condo
Condo
Year Built
1986
1986
Views
Trees/Woods
Trees/Woods
School District
East Ramapo (Spring Valley)
East Ramapo (Spring Valley)
County
Rockland County
Rockland County
Listed By
Demerese Duprey, Howard Hanna | Rand Realty, Contact: 845-634-4202
Source
ONEKEY
Last checked Jul 21 2026 at 7:27 PM GMT+0000
ONEKEY
Last checked Jul 21 2026 at 7:27 PM GMT+0000
Bathroom Details
- Full Bathrooms: 2
Interior Features
- Eat-In Kitchen
- Entrance Foyer
- Granite Counters
- Storage
- Washer/Dryer Hookup
- Smart Thermostat
- Open Floorplan
- Open Kitchen
- First Floor Bedroom
- Formal Dining
- First Floor Full Bath
- Laundry: Inside
- Low Flow Plumbing Fixtures
Kitchen
- Dishwasher
- Dryer
- Microwave
- Refrigerator
- Washer
- Stainless Steel Appliance(s)
- Gas Water Heater
- Energy Star Qualified Appliances
- Gas Range
- Gas Oven
Subdivision
- Omni Parc
Lot Information
- Near Public Transit
Heating and Cooling
- Natural Gas
- Forced Air
- Central Air
Pool Information
- Community
Homeowners Association Information
- Dues: $492/Monthly
Flooring
- Linoleum
- Ceramic Tile
Utility Information
- Utilities: Trash Collection Private
- Sewer: Public Sewer
School Information
- Elementary School: Elmwood Elementary School
- Middle School: Chestnut Ridge Middle School
- High School: Spring Valley High School
Parking
- Assigned
Living Area
- 1,651 sqft
Additional Information: New City | 845-634-4202
Location
Estimated Monthly Mortgage Payment
*Based on Fixed Interest Rate withe a 30 year term, principal and interest only
Listing price
Down payment
%
Interest rate
%Mortgage calculator estimates are provided by Howard Hanna Rand Realty and are intended for information use only. Your payments may be higher or lower and all loans are subject to credit approval.
Disclaimer: Square footage is based on information available to agent, including County records. Information has not been verified by agent and should be verified by buyer.
Based on information submitted to the MLS GRID as of 7/21/2026 19:27. All data is obtained from various sources and may not have been verified by broker or MLS GRID. Supplied Open House Information is subject to change without notice. All information should be independently reviewed and verified for accuracy. Properties may or may not be listed by the office/agent presenting the information.

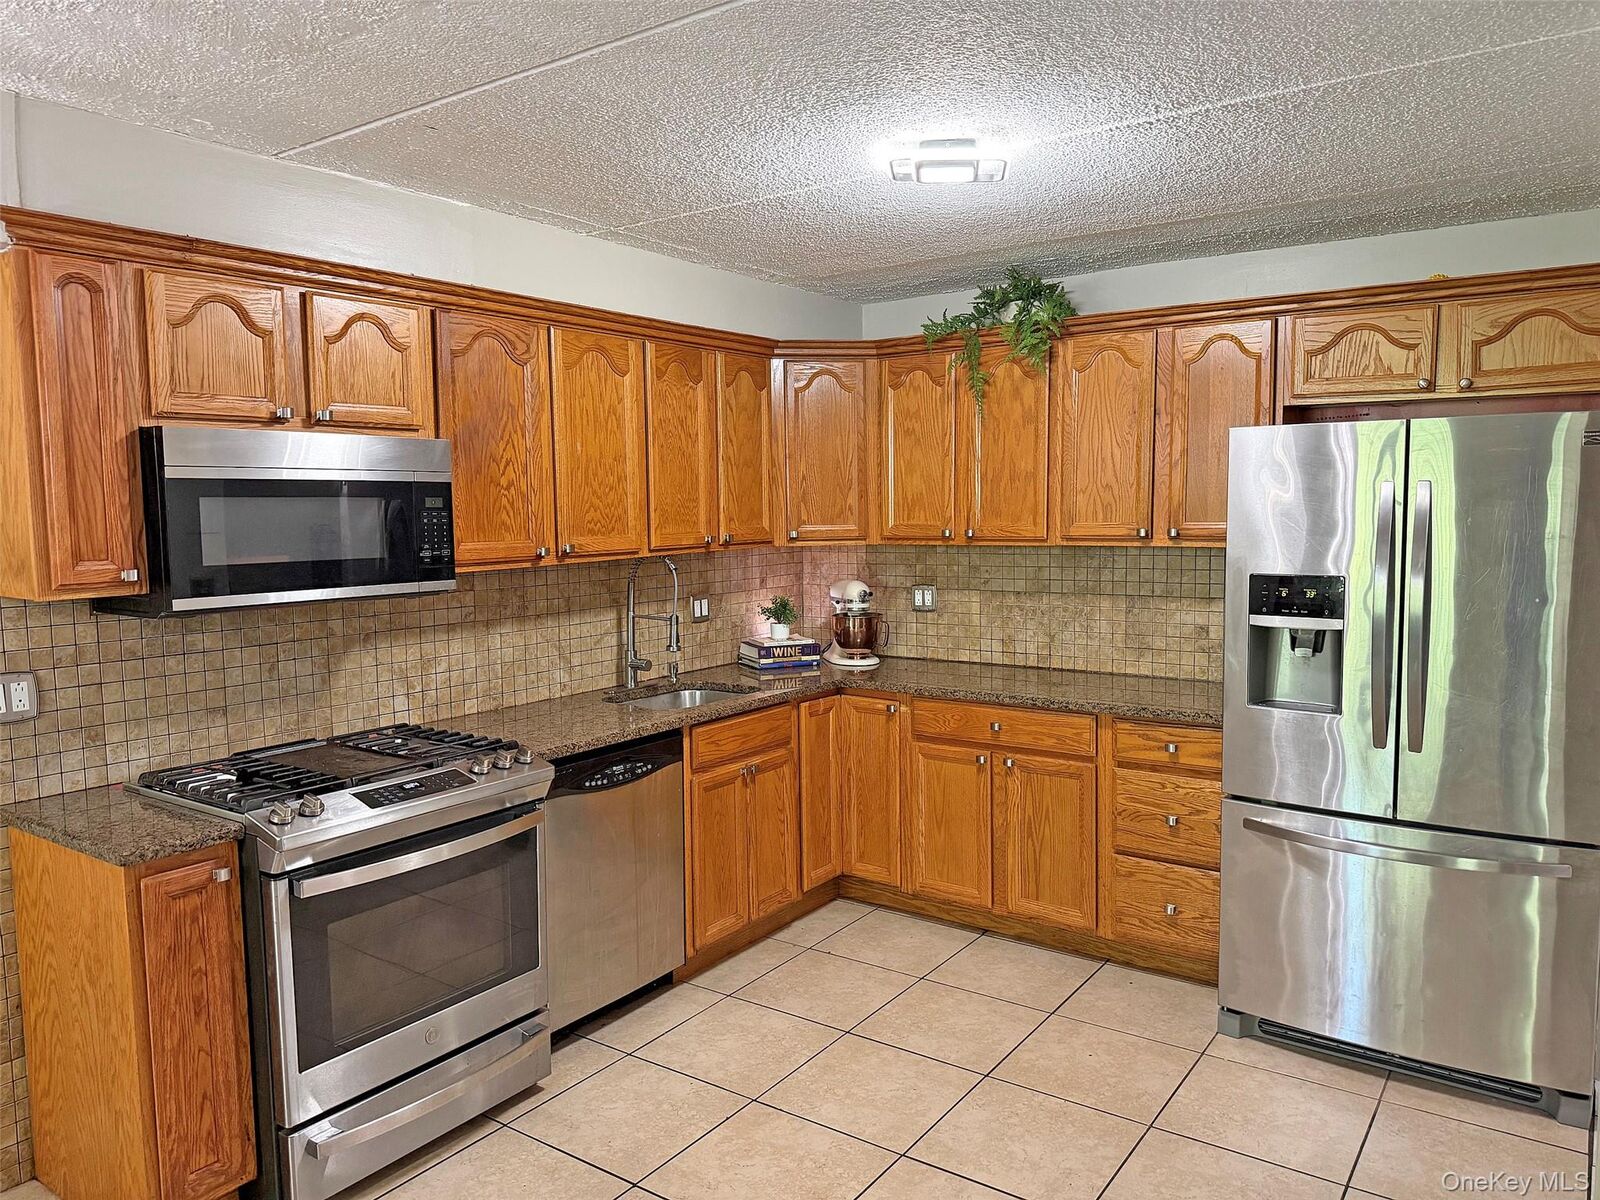
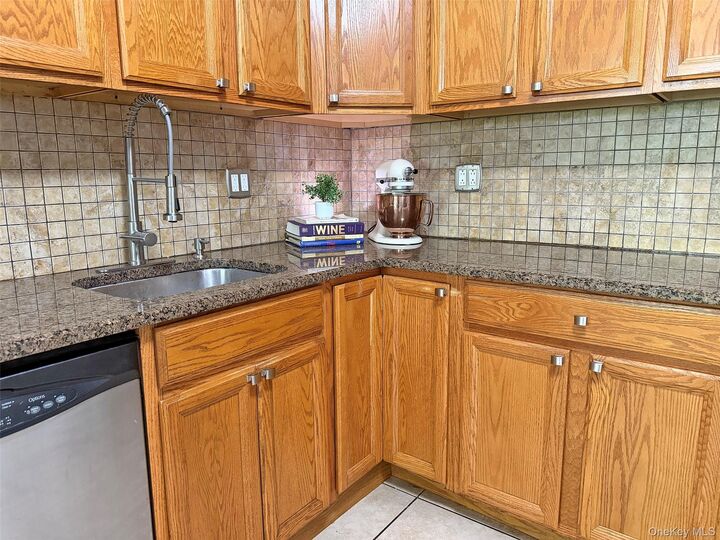
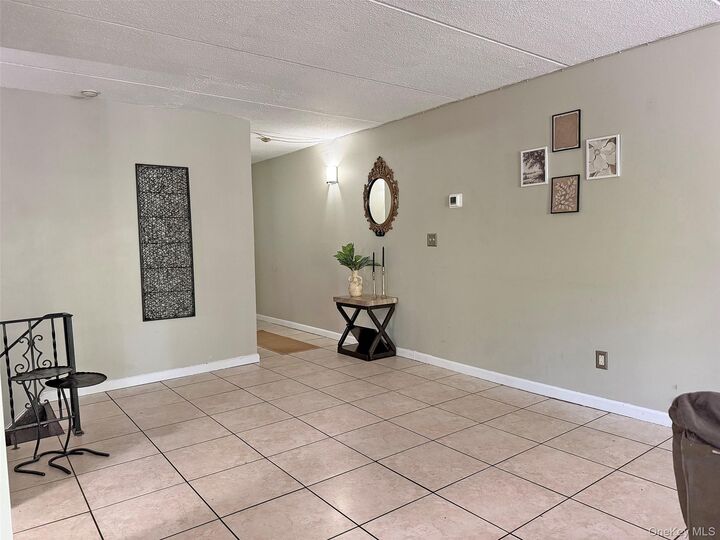
The bright, open-concept main level features a spacious living and dining area that flows seamlessly into the updated eat-in kitchen, complete with Ogee-edge granite countertops, stainless steel appliances, porcelain tile flooring, a stylish porcelain tile backsplash, and abundant Arch-Paneled Oak Cabinet space—perfect for everyday living and entertaining.
Step outside onto your private, full home-width balcony overlooking a peaceful tree-lined setting, the perfect place for play, to enjoy your morning coffee or unwind at the end of the day.
The generous sun-drenched primary bedroom offers excellent closet space, while the expansive lower level provides exceptional flexibility with a large family/den room, a second bedroom, a full bathroom, and an oversized laundry room with abundant storage. Whether you need additional living space, a guest suite, a home office, or space for a growing family, this thoughtfully designed layout adapts to your lifestyle.
Recent updates include but are not limited to being freshly painted throughout, new energy-efficient LED lighting, a new thermostat, a new hot water heater, and a well-maintained furnace and central air conditioning, offering added comfort, lower operating costs and peace of mind.
Enjoy the convenience of maintenance-free living, with the HOA covering exterior maintenance, lawn care, landscaping, snow & trash removal, as well as access to the inviting community pool.
Ideally located just minutes from shopping, restaurants, major highways, public transportation, the Pascack Community Center, and the New Jersey border, this home offers the perfect balance of space, convenience, and low-maintenance living.
This exceptional home is ready to welcome its next owner(s). Schedule your private showing today“